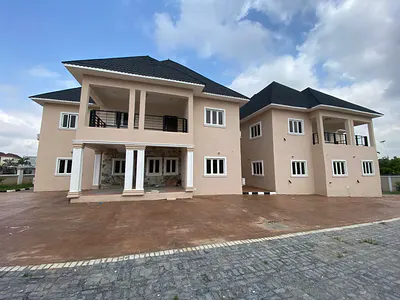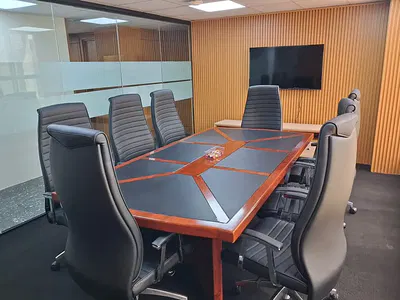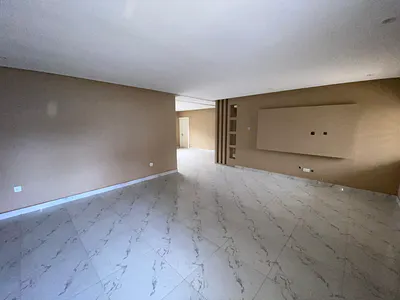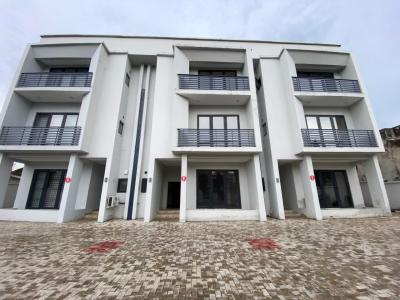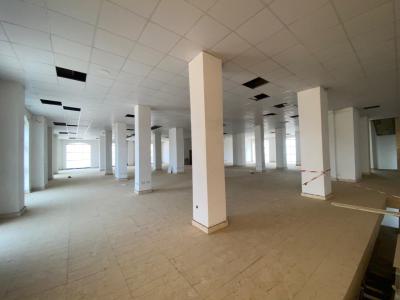

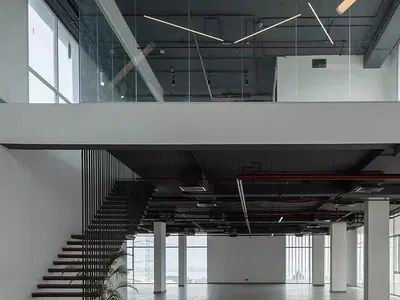
Office space for rent
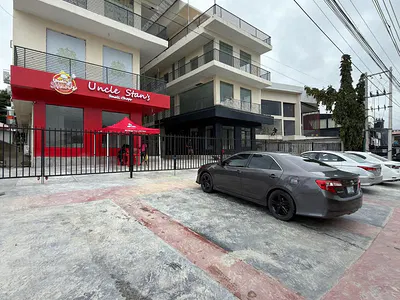
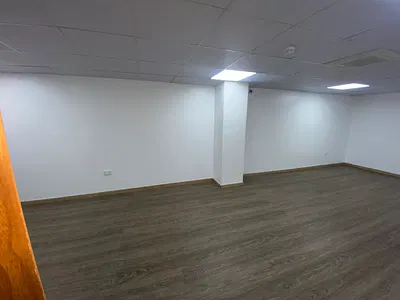
398SQM, 540SQM, 970SQM Open Floor Plan Office Spaces on the 3rd Floor
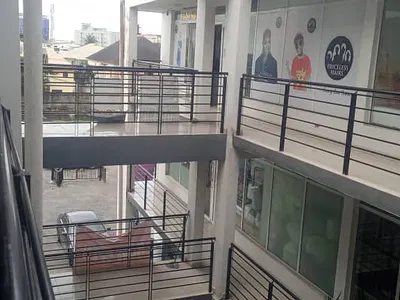
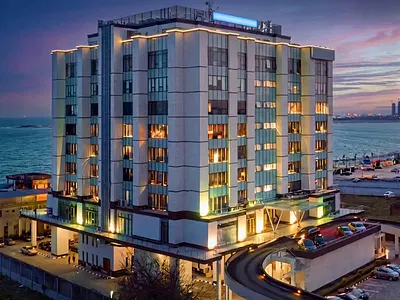
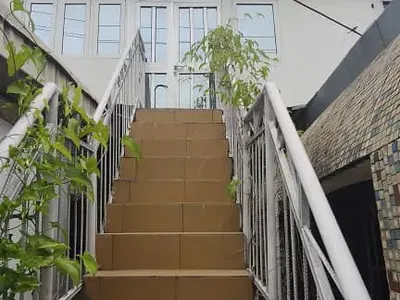
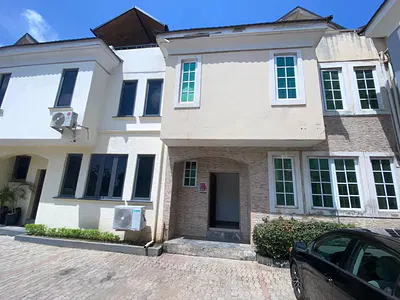
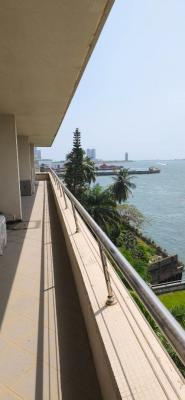
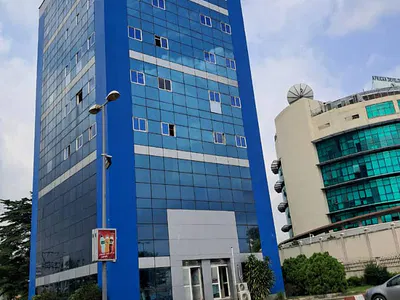
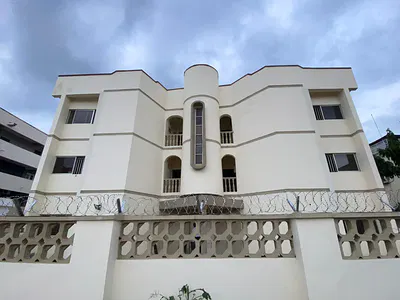
398sqm, 540sqm, 970sqm Open floor plan office space on 3rd floor Total Floors: 7 floors spaces: 3rd Floor - 970sqm (1155sqm with terraces) 5th Floor - 1100sqm (1320 sqm with terraces) - Year of Completion: Dec 2024 - Property Type: Premium Grade a Offices -Rent: N350,000 per sqm -Service Charge: N24,750 per sqm -Power: N10,000.00 per sqm (ENERGY bill - The Energy bill is calculated based on the Lessee's usage measured by check-meter) contractual term - a minimum of Two (2) years lease. (LISTED prices subject to NEGOTIATION) key amenities - 120 on-site car parking spaces - Café & outdoor seating - 3.85m floor-to-ceiling heights - 2 passenger lifts - Disabled access - High space efficiency - Double Volume Reception area - High fibre-optic internet provision - On-site facility management Feature: -Dedicated 1megawatt Transformer - 1 unit of 300 kva Generating Set -2units of 200kva Generating Sets - 2 units of 8 Passenger Lifs - 1 main stairwell and 2 Fire escape stairwells - Facility Management - Borehole and Water Treatment Plant - Sewage Treatment Tanks and Plant - Central Air-Conditioning System with multiple Floor by Floor Controls - Fire Control panels - Automatic Fire Fighting Alarm System - Fire Fighting Hose Reels - Underground Water Storage Tank - 24/7 Security - General Reception Area - CCTV in Common Parts -Balcony / Terraces